

Air balancing (TAB, short for testing, adjusting, and balancing) is the instrumented process of matching delivered airflow at every register to the design CFM so each room gets its intended share of conditioned air. If one room runs hot and another runs cold, or your static pressure reads far outside spec, that's a job for instruments, not vent tinkering. Minor differences often respond to a few DIY tweaks first.
TL;DR:
- A properly balanced system delivers 90 to 110 percent of design airflow at every outlet, requiring precise measurements and adjustments.
- Common signs of imbalance include temperature differences of more than 2 to 3 degrees Fahrenheit and weak airflow at supply registers.
- DIY fixes like damper adjustments are limited and often ineffective if ductwork or design issues are the root problem.
- Professional balancing uses calibrated instruments such as flow hoods, pitot tubes, and manometers to verify airflow and static pressure.
- Regular maintenance, including filter changes and seasonal checks, helps sustain airflow balance and prevents comfort and efficiency issues.
Table of Contents
- What HVAC Airflow Balancing (TAB) Actually Means
- Signs Your System Is Out of Balance
- DIY Steps to Improve Airflow Balance
- Tools and Measurements the Pros Use
- Professional TAB Procedure and What You Get in Return
- Typical Costs, Timing, and What Drives the Price Up
- How Encode Corporation Thinks About Balancing
- What Imbalance Actually Costs You in Comfort and Air Quality
- The Ductwork, Diffusers, and Registers Behind Every Airflow Problem
- Keeping a Balanced System Balanced
- Residential Balancing vs. Commercial TAB: What Changes
- Our Take: Balancing Rewards Patience, Not Guesswork
- Book a Balancing Visit With Encode Corporation
- Sources
What HVAC Airflow Balancing (TAB) Actually Means
TAB stands for testing, adjusting, and balancing. It's the formal process of measuring how much air is actually moving through each duct and register, comparing that number to the design CFM your HVAC system was engineered to deliver, and adjusting dampers, fan speed, or duct components until the two line up.
Design CFM isn't a guess. Your equipment was sized to move a specific volume of air to specific rooms based on square footage, ceiling height, window load, and duct layout. Nudging a vent louver by feel gets you closer to comfortable.
Three organizations set the procedural standards professionals follow:
- NEBB (National Environmental Balancing Bureau) certifies balancing firms and defines acceptance criteria for TAB reports.
- SMACNA publishes a widely used TAB procedural guide covering pre-checks, instrumentation, and reporting.
- ACCA provides residential load calculation and duct design standards that TAB work is measured against.
Signs Your System Is Out of Balance
The clearest signal is temperature. If one room consistently runs more than 2 to 3 degrees Fahrenheit off your thermostat's setpoint while others are comfortable, airflow imbalance is a likely culprit. Weak or absent airflow at a fully open vent, or a register that whistles under load points the same direction.
Behavioral clues matter too. Watch what happens when interior doors close. If closing a bedroom door chokes off airflow to that room or backs up pressure elsewhere in the house, your return air path is part of the problem. A room that never reaches setpoint no matter how long the system runs is another tell.
Before assuming you need a professional TAB visit, rule out the basics:
- Check and replace a dirty air filter.
- Confirm return air grilles aren't blocked by furniture or rugs.
- Verify your thermostat isn't mounted near a supply vent, a window, or a heat-generating appliance, which skews its readings.
Pro Tip: Walk the house with a hand held near each supply register on a windy day outside. Drafts near exterior doors or windows can mimic airflow problems that are really building envelope issues.
DIY Steps to Improve Airflow Balance
Before you touch a single damper, run a simple diagnostic. Tape a sheet of paper to each supply register while the system runs on fan mode. A vent moving little to no air will barely flutter the paper, while a strong vent pins it flat. Walk every room and jot down what you see. This single test tells you more than guessing ever will.
- Locate your dampers. Round duct dampers usually have a small lever or wing nut where the branch duct meets the trunk line, often near the furnace or in a basement or attic. Vent louvers at the register itself offer a second, cruder level of control.
- Make small proportional adjustments. Close the damper feeding an overheated or overcooked room's neighbor by about 10 to 15%, rather than slamming any damper shut. Airflow in ducts doesn't respond in a straight line, so overcorrecting one branch throws off the next one.
- Never fully close a return. Blocking return airflow raises static pressure system wide and can stress your blower motor.
- Log every change with a date. Note which damper, how far you turned it, and the room temperature before and after.
- Give it several days before judging results. Outdoor temperature swings and sun exposure change room behavior day to day, so one afternoon isn't enough data.
DIY adjustments genuinely help with comfort, and This Old House's overview of air balancing backs that up. But they have a ceiling. If a room stays off target after reasonable damper adjustments, you're likely looking at something DIY can't fix: undersized ductwork, a duct run that's too long or has too many turns, a design that never accounted for that room's heat load, or what engineers call "system effect," where one part of the ductwork disrupts airflow somewhere else entirely.
Pro Tip: Keep your adjustment log even after you call a professional. It saves the technician time and gives them a baseline of what's already been tried.
Tools and Measurements the Pros Use
Professional balancing replaces guesswork with instruments. A flow hood captures all the air exiting a supply register and reads CFM directly, making it the fastest way to check individual outlets against design specs. For duct-level readings, technicians run a pitot tube traverse, taking multiple velocity readings across the duct cross-section, which produces far more reliable CFM data than a single face-velocity reading at the grille ever could.
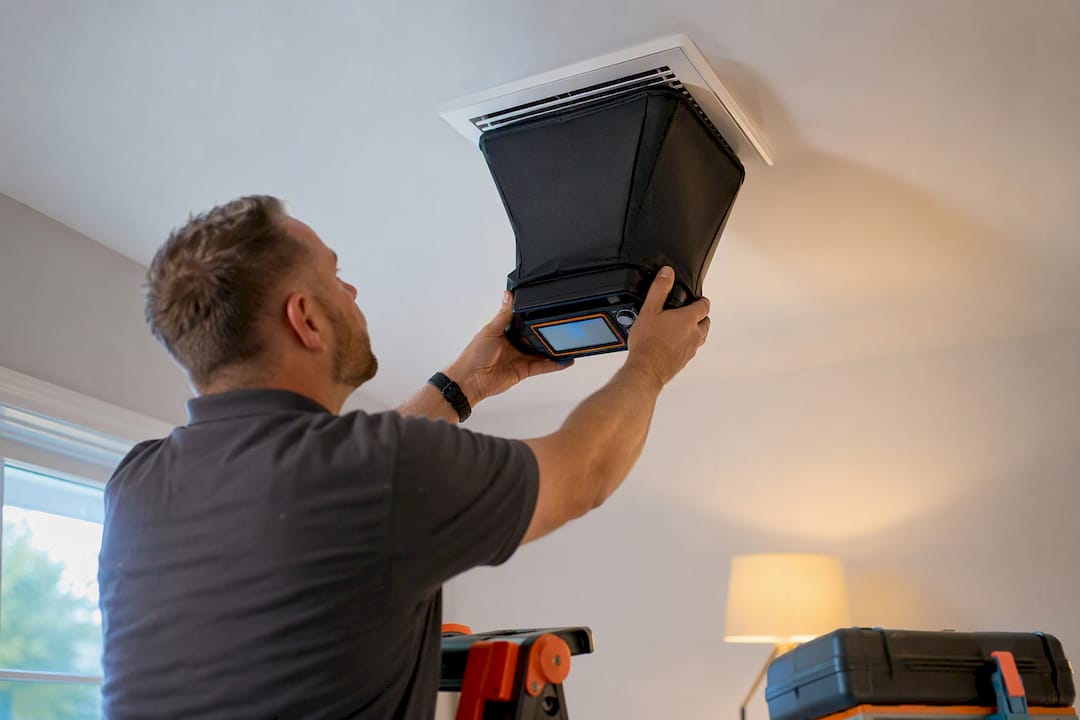
A manometer measures total and external static pressure (TESP/ESP), the resistance the blower is working against. Static pressure readings well outside manufacturer spec often explain why balancing alone won't fix comfort complaints.
Key instruments in a balancing technician's kit:
- Flow hoods for capture-hood CFM readings at registers
- Vane or hot-wire anemometers for point velocity measurements
- Pitot tubes for duct traverses
- Manometers for static pressure and pressure drop across coils and filters
The acceptance target: a properly balanced system delivers 90 to 110% of design airflow at every outlet. Anything wider than that range typically gets flagged and re-adjusted before a job is signed off.
Instruments only matter if they're accurate. The Titus air balancing guide recommends annual calibration for flow hoods and anemometers, since drift in these tools can hide a real imbalance behind a false reading.
Professional TAB Procedure and What You Get in Return
A technician starts with paperwork, not tools. Pre-balance checks include reviewing design documents, confirming filters and coils are clean, verifying fan rotation direction, and checking nameplate specs against what's actually installed. Skipping this step means balancing to the wrong target from the start.
The adjustment method itself is proportional, sometimes called the reference or index damper method. A technician picks a reference outlet, measures its ratio of actual to design airflow, then adjusts every other outlet on that branch toward the same ratio, because outlets on a shared branch influence each other once air starts moving. Total system airflow gets set separately, through fan speed, a VFD, or the main volume control damper, and then rechecked against every branch.
What you should walk away with:
- Documented before and after CFM readings at every outlet
- Fan amperage and RPM at final settings
- A signed TAB report
That signed report matters more than most homeowners realize. It's the record a property manager needs for commissioning, an inspection, or a future service call, and it's proof the system was actually verified rather than eyeballed.
Typical Costs, Timing, and What Drives the Price Up
Balancing pricing is usually quoted per opening rather than as a flat number, since a two-bedroom condo and a ten-zone office building aren't comparable jobs. Family Handyman puts residential balancing at roughly $100 per opening as a starting rule of thumb, with total project cost scaling from there.
Several factors push a quote higher:
- More zones or branches to measure and adjust
- Dampers buried in finished ceilings or hard-to-reach chases
- Duct modifications needed to correct a design flaw, not just an adjustment
- Extra labor for full documentation and a signed report, which commercial clients often require
Most single-family residential balancing jobs wrap up in a single visit. Small commercial buildings with multiple air handlers, zones, or a documentation requirement for commissioning often run multiple days, particularly when static pressure problems need chasing down before final adjustments can be locked in.
How Encode Corporation Thinks About Balancing
Balancing is measurement driven, full stop. Turning a vent louver until a room feels better is a reasonable stopgap, but it isn't TAB, and it won't show up on any report. Our technicians treat every visit as a data problem first: what's the design airflow, what's actually happening at each register, and what's the gap.
We recommend a professional visit when temperature differences persist after basic DIY fixes, when static pressure readings sit well outside normal range, or when dampers are buried behind finished ceilings or drywall you shouldn't be cutting into yourself. Complex zoned systems with automation controls often need a technician who can read both the airflow and the control logic behind it.
With over 40 years serving residential and commercial clients, our approach leans on rapid response and preventative maintenance that catches drift before it becomes a comfort complaint.
What Imbalance Actually Costs You in Comfort and Air Quality
An unbalanced system doesn't just make one bedroom uncomfortable. It changes how the whole building breathes. Rooms starved of supply air run negative relative to the rest of the house, which pulls in air from wherever it can, including crawl spaces, attics, or attached garages. That's not a hypothetical: it's how imbalance turns into an indoor air quality problem rather than just a comfort one.
On the equipment side, a system fighting improper static pressure works harder for the same output. A blower pushing against restriction it wasn't designed for draws more amperage, runs hotter, and wears out sooner. Refrigerant based systems suffer too. Airflow that's too low across an evaporator coil raises the risk of icing and can starve the compressor of the heat exchange it needs to operate safely.
Humidity control breaks down as well. A room with too little airflow doesn't get enough passes across the cooling coil to shed moisture properly, which is why some rooms in an unbalanced house feel clammy even when the thermostat reads the right number. Stagnant zones with minimal air turnover also tend to accumulate more dust and allergens, since nothing is moving air through the filter to catch them.
None of this shows up overnight. It shows up as a slowly rising utility bill, a system that needs more frequent repairs, and rooms that never quite feel right no matter how the thermostat is set.
The Ductwork, Diffusers, and Registers Behind Every Airflow Problem
Every component between your air handler and the room you're standing in affects how much air actually arrives. Ducts themselves are the most common hidden culprit. Long runs, sharp 90 degree turns, and crushed or kinked flexible duct all add resistance that a thermostat can't see and a homeowner can't inspect without opening a wall or ceiling.
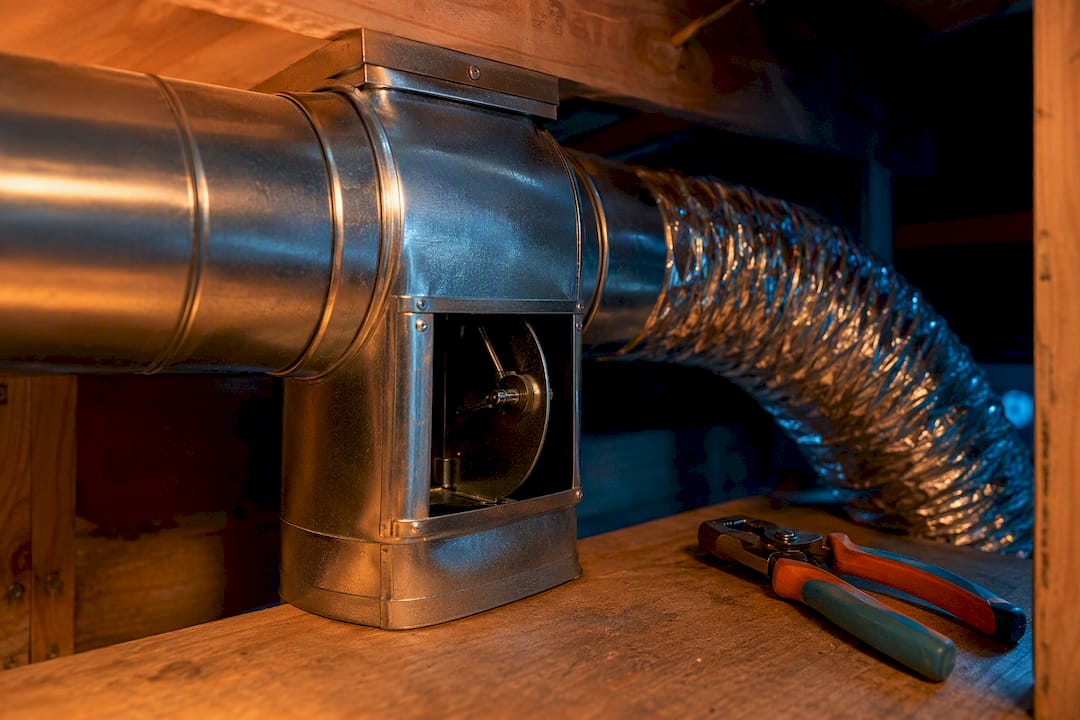
Diffusers, the ceiling or wall units that spread air into a room, come in different throw patterns and are sized for specific CFM ranges. A diffuser rated for 150 CFM installed on a run only delivering 90 CFM will feel weak no matter how wide open the damper is, and no amount of adjustment fixes a mismatch like that.
Registers, the grilles you see and adjust directly, are the last stop and the one most homeowners assume controls everything. In practice, the register louver only fine-tunes direction and a little bit of volume. The real volume control usually sits upstream at a branch damper, which is why adjusting the visible register sometimes does almost nothing.
Return air grilles matter just as much as supply ones, since a house that can't pull air back to the equipment as fast as it pushes air out will develop pressure imbalances room by room. A return that's undersized for the square footage it serves creates the same symptoms as a supply side problem, just from the opposite direction.
Keeping a Balanced System Balanced
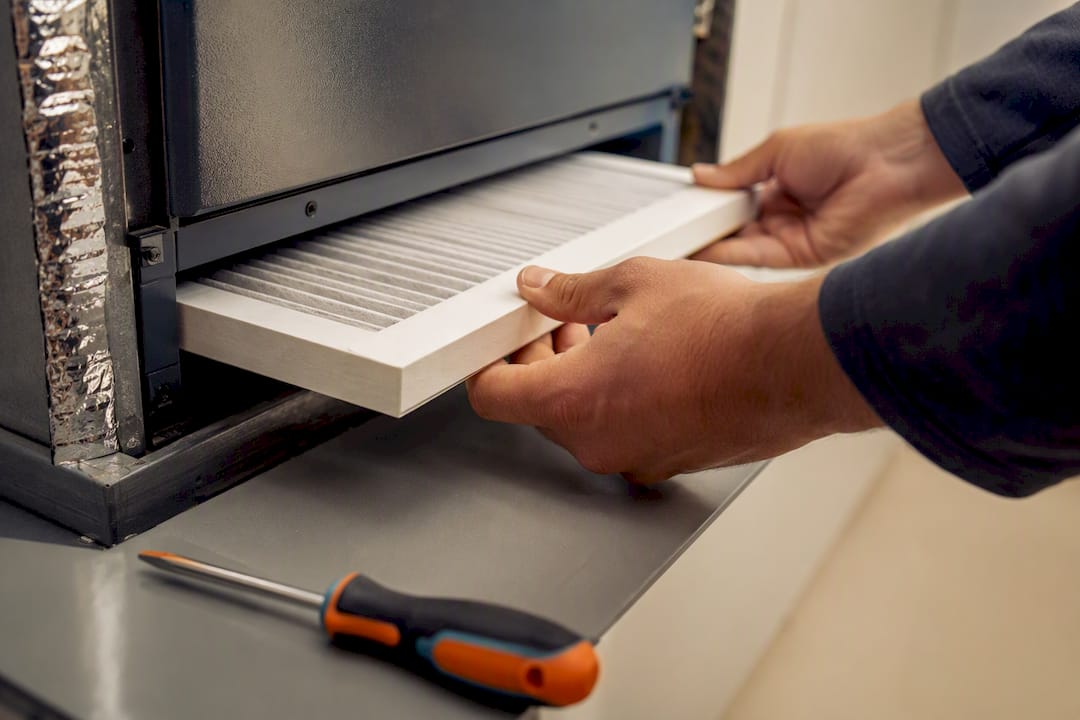
A system balanced once doesn't stay balanced forever. Filters load up with dust and restrict airflow gradually, which shifts the static pressure the whole system was tuned around. Swapping filters on a regular schedule, rather than waiting until they look visibly dirty, is the single easiest way to protect a balance job you already paid for.
Seasonal changes matter more than most people expect. A duct system that was balanced in spring can shift slightly by peak summer or the depths of winter as materials expand and contract and as heating or cooling loads change which rooms need the most air. An annual check, ideally timed around a seasonal maintenance visit, catches drift before it becomes a comfort complaint again.
Watch for physical changes to the house itself. New furniture blocking a return grille, a remodel that added or closed off a room, or a door that used to stay open now kept shut all change airflow patterns even though nothing about the HVAC equipment changed. Revisit your damper settings any time the layout of a space changes meaningfully.
A preventative maintenance plan that includes airflow checks alongside the usual coil cleaning and refrigerant checks catches small imbalances while they're still small adjustments, not full re-balancing jobs.
Residential Balancing vs. Commercial TAB: What Changes
Scale changes almost everything about how balancing gets approached. A residential job usually involves one or two air handlers, a handful of zones at most, and dampers a technician can often reach without special access equipment. A small commercial building might involve multiple rooftop units, VAV boxes, and zones serving spaces with wildly different loads, like a server room next to an open office.
Documentation requirements diverge sharply too. A homeowner rarely needs a formal report. Property managers and commercial building owners often do, whether for a lender, an insurance requirement, or a building commissioning process, which means the TAB report itself becomes a deliverable, not just a nice-to-have summary.
Commercial systems are also more likely to involve automation controls tied into the balancing outcome, where a VFD or a building automation system is adjusting fan speed dynamically based on occupancy or time of day. Balancing that kind of system means verifying airflow across multiple operating conditions, not just a single snapshot, which is a different scope of work than most residential jobs ever require.
Our Take: Balancing Rewards Patience, Not Guesswork
The conventional advice on this topic tends to collapse two very different problems into one: "adjust your vents" gets treated as interchangeable with "get your system balanced." They're not the same thing, and treating them as equivalent is where most homeowners waste time. Vent tweaking is a comfort patch. TAB is a measured, documented process with a defined acceptance range, and pretending the former substitutes for the latter is how minor imbalances calcify into years-long comfort complaints nobody can explain.
What the evidence actually supports is a sequencing decision, not a technology decision. Run the paper test, rule out filters and blocked returns, try proportional damper adjustments, and give it real time to prove out. If a room still won't cooperate after that, the problem usually lives somewhere DIY tools can't reach: duct sizing, system effect, or a design mismatch from day one.
The mistake I'd flag hardest is treating a signed TAB report as bureaucratic overkill for a house. It's not. It's the only way anyone, including you, can tell the difference between a system that feels better and one that's actually fixed.
— Daniel
Book a Balancing Visit With Encode Corporation
An Encode balancing visit starts with an inspection of your ductwork, dampers, and equipment specs, followed by instrumented measurements at every register using calibrated flow hoods and manometers. We adjust proportionally rather than guessing at one vent at a time, verify total system airflow against design, and hand you a signed report documenting what changed and why.

Homeowners and property managers choose this provider for responsive service and maintenance plans that catch imbalance before it turns into a bigger repair. Residential systems, small commercial buildings, and buildings running on automation controls all get the same measurement-first approach, tailored to what that specific system actually needs rather than a one-size checklist.
If a room in your house or building has never felt right, or a tenant keeps calling about the same cold office, request a residential HVAC estimate or reach out about our commercial HVAC services to get a balancing visit scheduled.
Sources
- Family Handyman — Air balancing guide
- NEBB — TAB reports compliance note
- Titus — Air balancing guide (technical)
- HVAC-Eng — Ductwork air flow balancing