
Negative building pressure means your building's exhaust systems are pulling out more air than the HVAC system is supplying, and outside air is getting sucked in through every gap it can find. The fix almost always starts the same way: grab a manometer, measure the actual differential pressure before touching a single setpoint, then work toward neutral to slightly positive pressure. Guessing at causes wastes time and often makes the imbalance worse.
TL;DR:
- Most negative building pressure is caused by oversized exhaust systems, unbalanced airflow, and envelope leaks that allow outside air to infiltrate.
- Confirm negative pressure using simple smoke tests and precise measurements with a digital manometer before troubleshooting or adjusting controls.
- Immediate fixes include enabling makeup-air dampers and sealing leaks, with control calibration and damper repairs following for lasting correction.
- Regular testing, adjusting, and monitoring are necessary to maintain proper pressure and prevent hazards like backdrafts, mold, or energy waste.
- Hiring a professional for instrumented testing and proper diagnosis ensures the problem is accurately identified and sustainably resolved.
Table of Contents
- What Causes Negative Pressure in Commercial Buildings
- Warning Signs and Real Risks of a Depressurized Building
- How to Measure and Diagnose Negative Pressure
- Fixing Negative Pressure: What to Do First
- Building a Maintenance Plan That Keeps Pressure Balanced
- When to Bring in a Professional (and What They Should Deliver)
- Get Your Building's Pressure Fixed by People Who Chase This Daily
- Sources
- FAQ
What Causes Negative Pressure in Commercial Buildings
Every building runs on a simple equation: supply air in, exhaust air out. When exhaust wins that math, the building pulls outside air through whatever path offers the least resistance, cracks, door gaps, elevator shafts, roof penetrations. The bigger the gap, the harder your doors fight you.
The usual suspects:
- Oversized exhaust loads. Kitchen hoods, lab fume hoods, and bathroom exhaust fans running without matched makeup air are the single biggest driver in most commercial buildings, according to Anvilfield's field guide on building pressurization.
- Envelope leakage. A leaky envelope makes a building more sensitive to any exhaust/supply mismatch, since uncontrolled leaks account for the majority of unplanned air movement rather than the ductwork.
- Stack effect and wind. Tall buildings pull air upward in winter as warm interior air rises and escapes at upper floors, drawing outside air in at the base; wind pressure on the windward face compounds this.
- Stuck or miscalibrated economizers.** Closed or malfunctioning makeup-air dampers are a frequent, fixable culprit, and it is worth confirming actuator travel rather than assuming a setpoint change alone will solve it, per Northwest Energy's field notes on negative pressure.
Warning Signs and Real Risks of a Depressurized Building
Negative pressure announces itself before you ever pull out test equipment. Doors that resist opening, then slam once someone finally forces them through, are the classic tell described in Northwest Energy's guidance on negative pressure. From there, the risks scale from annoying to dangerous.
- Infiltration and energy waste. Every cubic foot pulled in through a wall crack is unconditioned outside air your system now has to heat or cool.
- Condensation and mold. Moist air drawn into wall cavities and above dropped ceilings can condense in places you never see, and interstitial pressure fields can cause hidden moisture problems even when room-level readings look fine.
- Degraded indoor air quality. Odors, dust, and outdoor pollutants get pulled in faster than filtration can handle them, and filters clog sooner than the maintenance schedule expects.
- Combustion backdraft. This is the one that demands same-day action: a strongly negative building can backdraft naturally drafted combustion appliances, pulling carbon monoxide into occupied space. Uneven room temperatures and constant drafts can wait for a scheduled fix. Any hint of backdraft or combustion odor cannot.
How to Measure and Diagnose Negative Pressure
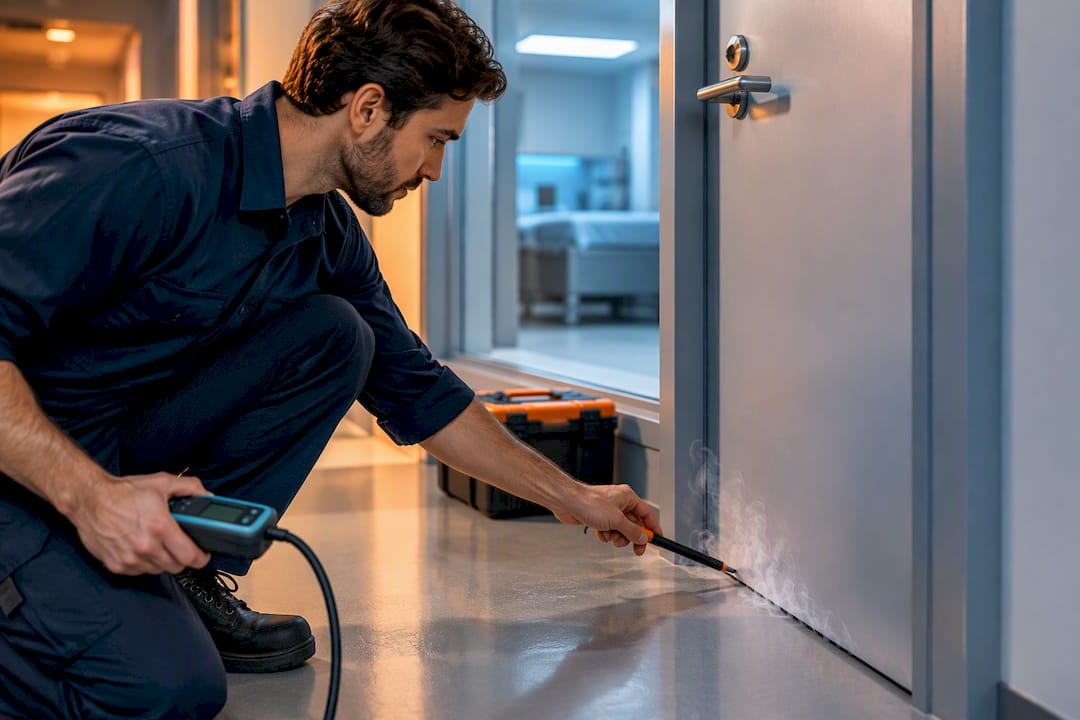
Before you change a single damper position, confirm what you're actually dealing with. A quick smoke or tissue test at a door tells you the direction of airflow in about thirty seconds: hold a smoke pencil or lit incense near the door gap, and if the smoke pulls inward, you have negative pressure at that point.
That test gives you direction, not magnitude. For an actual number, you need instruments:
- Digital manometer. Place one probe inside the space, run the reference tube outside or to a corridor, and read the differential in inches of water column. Isolation and containment spaces typically target about −0.01 in. w.c. up to −0.03 in. w.c., though the right setpoint always depends on the room's actual use.
- Flow hood, pitot tube, or hot-wire anemometer. Measure supply and exhaust airflow at diffusers and grilles, then sum each side. The gap between them is your imbalance in CFM.
- Full TAB (testing, adjusting, and balancing). A certified TAB technician measures airflow at every terminal, verifies fan performance against design, and sums total supply against total exhaust to produce a report with as-found and as-left numbers.
Pro Tip: Don't stop at one door. Pressure fields above dropped ceilings and inside partition walls can run negative even when the occupied room reads neutral, so a single point measurement can miss the real problem.
Call in a professional TAB when a smoke test and a quick manometer reading both confirm negative pressure but you can't pin down which system is responsible, or when the building serves a use, like a lab, clean room, or healthcare space, where the pressure relationship is a compliance requirement, not just a comfort issue.
Fixing Negative Pressure: What to Do First
Start with the fastest, lowest-cost fixes before touching ductwork or the envelope.
Immediate operational steps:
- Open or enable makeup-air dampers that feed major exhaust loads.
- Verify the interlock between kitchen hoods and their dedicated makeup-air unit actually fires when the hood runs. Makeup air should be dedicated and interlocked to the exhaust, matching the hood's CFM rather than relying on uncontrolled transfer air from other zones.
Controls tuning:
- Recalibrate the economizer and confirm actual damper travel, not just the control signal.
- Repair or replace stuck rooftop unit (RTU) dampers.
- Adjust BAS setpoints to reflect seasonal targets: slightly positive in summer, neutral to slightly negative in winter, adjusted for your climate and building height.
Envelope and door fixes:
- Add vestibules or door sweeps at high-traffic entries.
- Seal major leakage paths around penetrations, loading docks, and utility chases. A tighter door and frame assembly can meaningfully cut infiltration at entry points that see heavy pedestrian traffic.
Labs and isolation spaces need their own approach: dedicated exhaust runs, HEPA filtration before any discharge, and continuous pressure monitoring rather than periodic spot checks. Before and after any remediation, test draft on every naturally vented combustion appliance in the building. Fixing the pressure problem and creating a new backdraft hazard in the process is a real risk if you skip that step.
| Fix category | Action | Typical cost/effort |
|---|---|---|
| Operational | Enable makeup-air dampers, verify interlocks | Low cost, same-day |
| Controls | Economizer calibration, RTU damper repair | Moderate, 1 to 3 days |
| Envelope | Door sweeps, vestibules, targeted sealing | Moderate, days to weeks |
| Specialty spaces | Dedicated exhaust, HEPA, continuous monitoring | Higher cost, project scope |
Building a Maintenance Plan That Keeps Pressure Balanced
A one-time fix doesn't hold if nothing monitors the system afterward. Build a recurring cadence around three checkpoints:
- Quarterly quick checks. Spot-check pressure at key doors and problem zones with a portable manometer.
- Annual TAB verification. A full air balance confirms the building still performs the way it did the day the last remediation was signed off.
- Post-change verification. Any time a unit gets replaced, a hood gets added, or ductwork is modified, re-verify pressure before calling the job done.
For continuous coverage, differential pressure sensors tied into the BAS with visual or audible alarms catch drift long before it becomes a slammed-door complaint. Continuous monitoring with alarming is considered best practice for any space that has to hold negative pressure reliably. Round out the plan with a maintenance checklist covering filter changes, damper operation, economizer health, and interlock tests, and make sure exhaust fans critical to safety have backup power planned in.
When to Bring in a Professional (and What They Should Deliver)
Some fixes are a five-minute damper adjustment. Others need instruments, documentation, and a technician who has chased this exact problem through a hundred mechanical rooms.
A qualified contractor should hand you:
- An instrumented TAB report with as-found and as-left airflow numbers, not just a verbal "it's fixed now."
- BAS tuning and economizer repair documented with before/after setpoints.
- A combustion safety check on every naturally drafted appliance in the building.
- Verification testing after repairs, confirming the fix actually held under real operating conditions.
Encode HVAC and Digital Controls has spent more than 40 years working commercial and industrial HVAC problems, with particular depth in building automation and digital controls troubleshooting. Before hiring anyone for a pressure problem, ask what instruments they use, whether their TAB scope includes a written report, whether they test combustion draft, and what their warranty and response time actually look like in writing.
Get Your Building's Pressure Fixed by People Who Chase This Daily
A DIY smoke test tells you there's a problem. It won't tell you whether your economizer actuator is stuck, whether your kitchen hood interlock ever worked, or whether the pressure field above your ceiling tiles is quietly rotting a wall cavity. That's where Encode HVAC and Digital Controls comes in, with more than 40 years diagnosing exactly this kind of imbalance across commercial and industrial buildings.

Encode HVAC and Digital Controls handles commercial HVAC and industrial systems alongside dedicated building automation and digital controls work, the two disciplines that actually solve a pressure problem rather than just masking it for a season. Facility managers get a team that shows up fast, documents what it finds, and tunes the controls system so the fix survives past the first cold front. If your doors have started slamming or your filters are disappearing faster than they should, request a commercial HVAC maintenance agreement consultation and get an instrumented read on where your building actually stands.
Sources
For design setpoints and interstitial pressure effects, see Building Science Corporation's BSD-109. For seasonal control strategy, see Trane's engineering guidance. For monitoring practice, see Setra's negative pressure guide.
- Pressures in Buildings — Building Science Corporation (BSD-109)
- Building pressurization control and makeup air field guide - Anvilfield
- Managing commercial building pressurization — Trane engineers newsletter
FAQ
How do you create negative pressure in a building on purpose?
You create intentional negative pressure by exhausting more air than you supply to a specific space, usually with a dedicated exhaust fan and a slightly reduced supply volume, while sealing the room's envelope so the pressure differential holds. Isolation rooms commonly target about −0.01 to −0.03 in. w.c., verified continuously with a differential pressure monitor.
How do I fix negative air pressure in a commercial building?
Start by confirming makeup-air dampers are open and interlocked to major exhaust loads like kitchen hoods, then recalibrate the economizer and repair any stuck RTU dampers. If the imbalance persists, a professional TAB test pinpoints exactly which system is under supplying air, and Encode HVAC and Digital Controls's commercial HVAC services can handle both the diagnosis and the controls fix.
What actually causes a building to go negative?
Negative pressure happens when exhaust fans, kitchen hoods, or lab exhausts remove more air than the HVAC system supplies, a mismatch made worse by envelope leakage, stack effect, and wind. Stuck economizer dampers and undersized makeup-air units are the most common mechanical failures behind it.
How do you fix negative pressure in a house or small building?
For smaller buildings, the same logic applies at a smaller scale: check that exhaust fans have a matched supply source, seal major leaks around doors and penetrations, and verify any combustion appliance still drafts properly once changes are made. A certified HVAC technician can measure the actual differential rather than guessing from symptoms alone.
What's the difference between checking pressure myself and hiring a TAB professional?
A smoke test or a handheld manometer reading tells you direction and a rough number, useful for triage. A full TAB report sums supply against exhaust at every terminal with calibrated instruments and produces documented as-found and as-left numbers, which is what compliance-driven spaces like labs and healthcare facilities require.